Interior planning studio, Kyiv

Layout, materials and the build, settled on one sheet

Complete interior planning services: space layouts, material selection, illustrative 3D views and renovation coordination, documented so your contractor builds from drawings instead of assumptions.
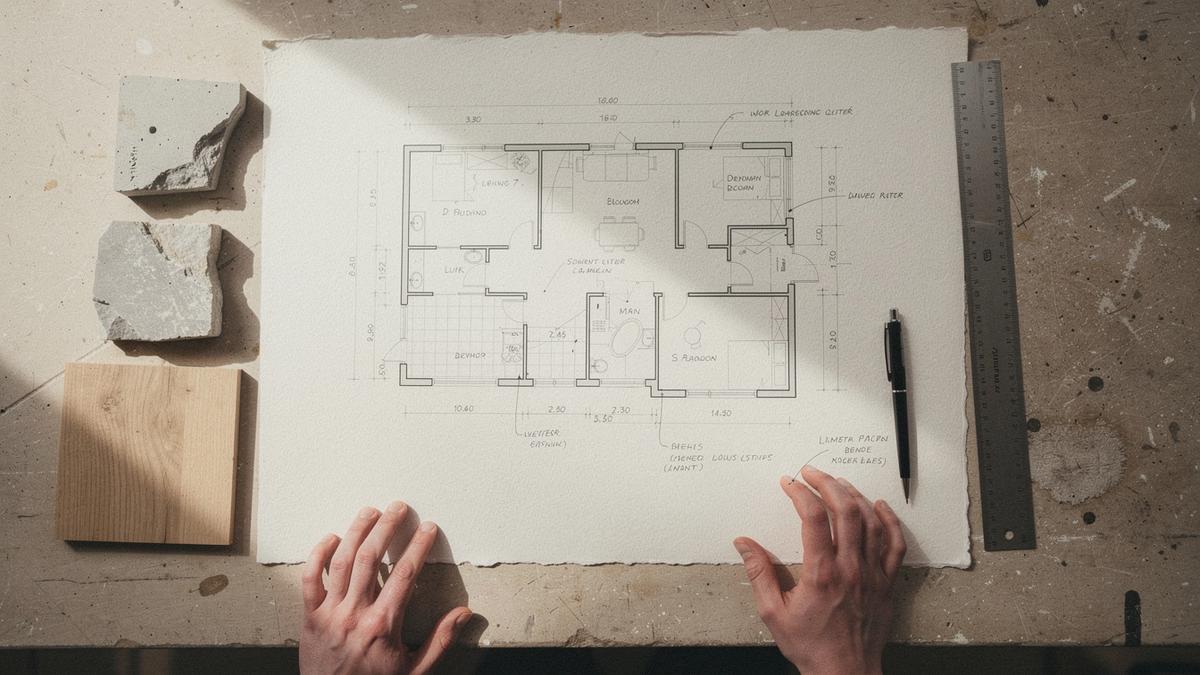
Annotated floor plan and material samples laid out on a work table in an interior design studio
— Base plan A-01 with dimensions and finish notes. Illustrative only; final materials, colours and dimensions may change.

01 / Scope

Four planning stages, delivered in order.

Complete interior planning as one sequence

  1. Space planning

    Measured base plan A-01 with walls and openings, two alternative arrangements A-02 and A-03, then a final layout A-04 you can build from.

  2. Material selection

    A finish schedule naming every surface, plus an electrical and lighting plan, so purchases and site work follow one document set.

  3. 3D visualization

    Illustrative views of each key room. Final materials, colours and dimensions may differ from the render, so the drawings stay the authority.

  4. Renovation coordination

    Numbered work lists, answers to contractor queries and staged site checks, typically through 14 to 20 weeks depending on scope.

02 Method

Fixed order. Full interiors typically run 14 to 20 weeks.

The sequence is the service

Layout decisions are made on paper before anything is bought. Each stage ends in a named document you can hold a contractor to.

Measure the flat and the brief

A survey records walls, openings, ceiling heights, service risers and window orientation. The written brief covers how you actually live, what you keep and what you refuse to lose.

Output
Base plan A-01
Typical duration
3 to 5 working days
Extends when
Access is limited or drawings are missing

What each stage delivers, in detail

03 / Evidence

One flat, documented from survey to site handover

78 m² on Sahaidachnoho Street, planned in 5 weeks and built in 16.

Every drawing below was issued before demolition began, so the contractor priced from a fixed set: base plan A-01, two alternative arrangements, final layout A-04, finish schedule, lighting plan and numbered wall elevations.

Area
78 m²
Rooms
3 + kitchen
Ceiling height
2.85 m
Planning
5 weeks
Build
16 weeks
Budget band
2,300–2,900 UAH/m²
City
Kyiv, Podil

The band covers the Full Interior + Coordination scope. Site conditions, joinery lead times and building access can extend both the planning and the build windows.

See the full deliverables list
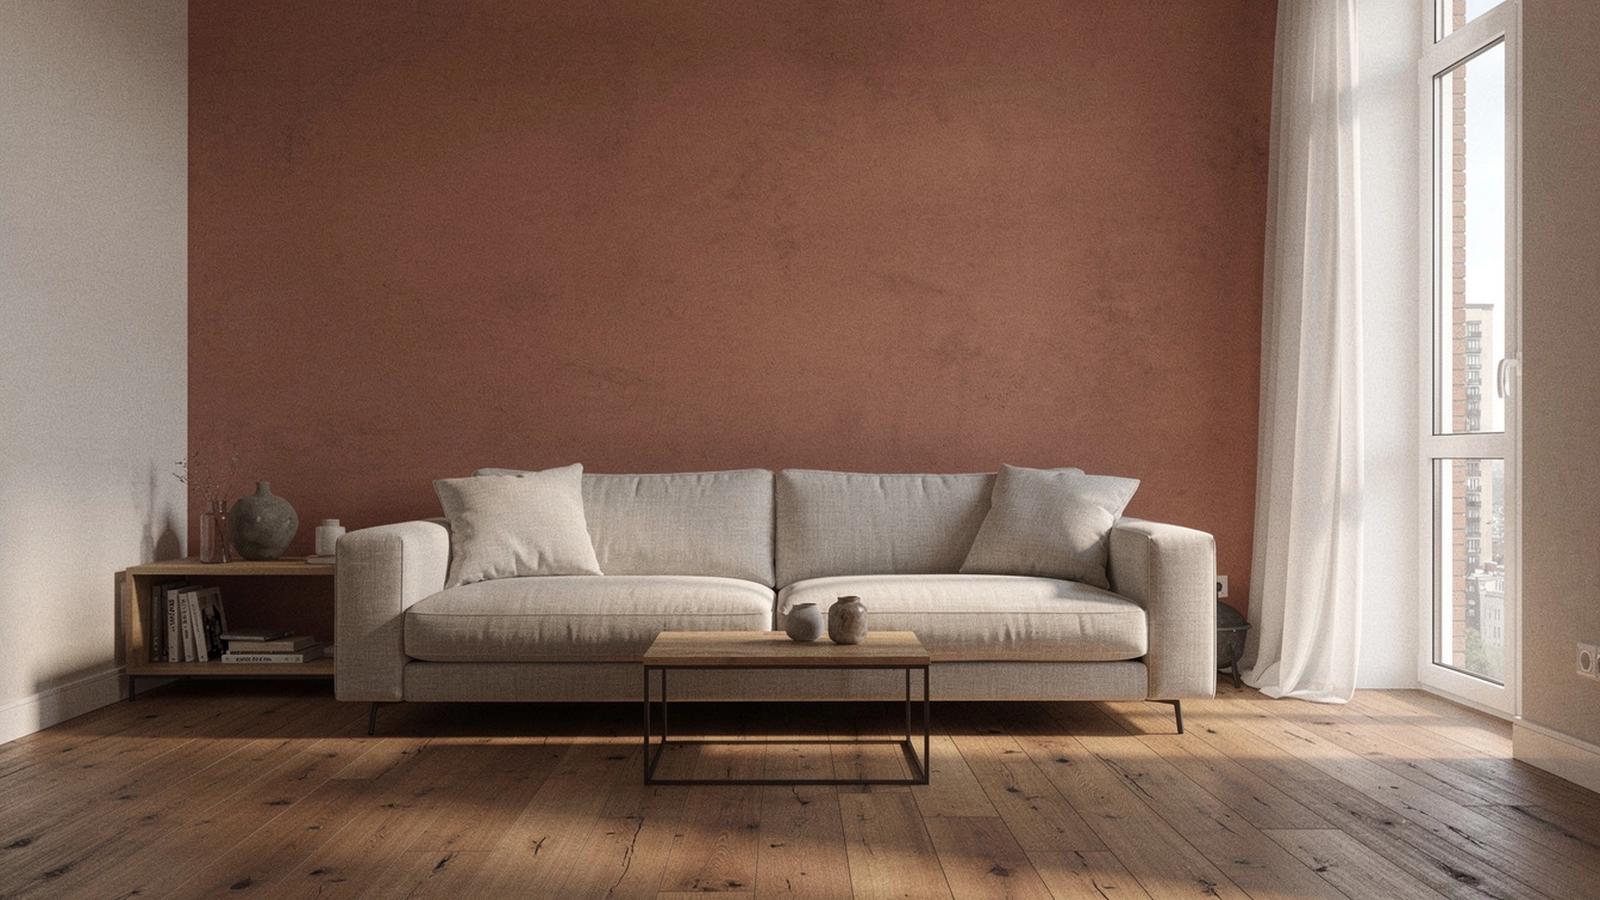
— Illustrative view of the living room. Final materials, colours and dimensions are confirmed on site.
05 / Pricing Bands in UAH per m², published up front

Indicative rates, so the budget is a decision and not a surprise

Three bands cover the scope of interior planning work. Figures are confirmed in writing after a measurement visit; timelines are stated as bands and always carry the factors that extend them.

Indicative interior planning pricing bands
Band What it covers Rate, UAH/m²
Plan Base plan A-01, two alternative arrangements A-02 and A-03, final layout A-04. 950 – 1,200
Full Interior Everything in Plan, plus finish schedule, electrical and lighting plan, and labelled illustrative views. 1,600 – 2,100
Full Interior + Coordination Everything in Full Interior, plus renovation coordination with contractors and supplier scheduling. 2,300 – 2,900
Minimum fee
45,000 UAH per project, which applies to apartments under 30 m².
Not included
Construction works, materials and furniture are quoted separately by your suppliers.
Timeline
Full Interior typically runs 14 to 20 weeks; approval rounds and supplier lead times extend it.
Location
Rates are quoted for Kyiv. Other cities add travel time to the schedule.

Request a written quote

06 FAQ and booking

Answers before a signed plan

The questions that come before a signed plan

Pricing, timing and what a drawing can promise. If yours is not here, write to us and we answer in plain terms.

Plan is 950–1,200 UAH/m², Full Interior 1,600–2,100 and Full Interior + Coordination 2,300–2,900, with a 45,000 UAH minimum fee. Each band names its drawings: base plan A-01, alternatives A-02 and A-03, final layout A-04, finish schedule, electrical and lighting plan, illustrative views and a numbered work list.

Next Book a call

Twenty minutes, one clear band

Send the area in m², the number of rooms and the month you want to start. You leave the call with the matching band and a start date.